BEDS3
BATHS2 full
SQUARE FEET1,573
MLS#1110272
STATUSActive
PROPERTY TYPEResidential - Single Family
SUBDIVISIONRio Rancho Estates
Property Description
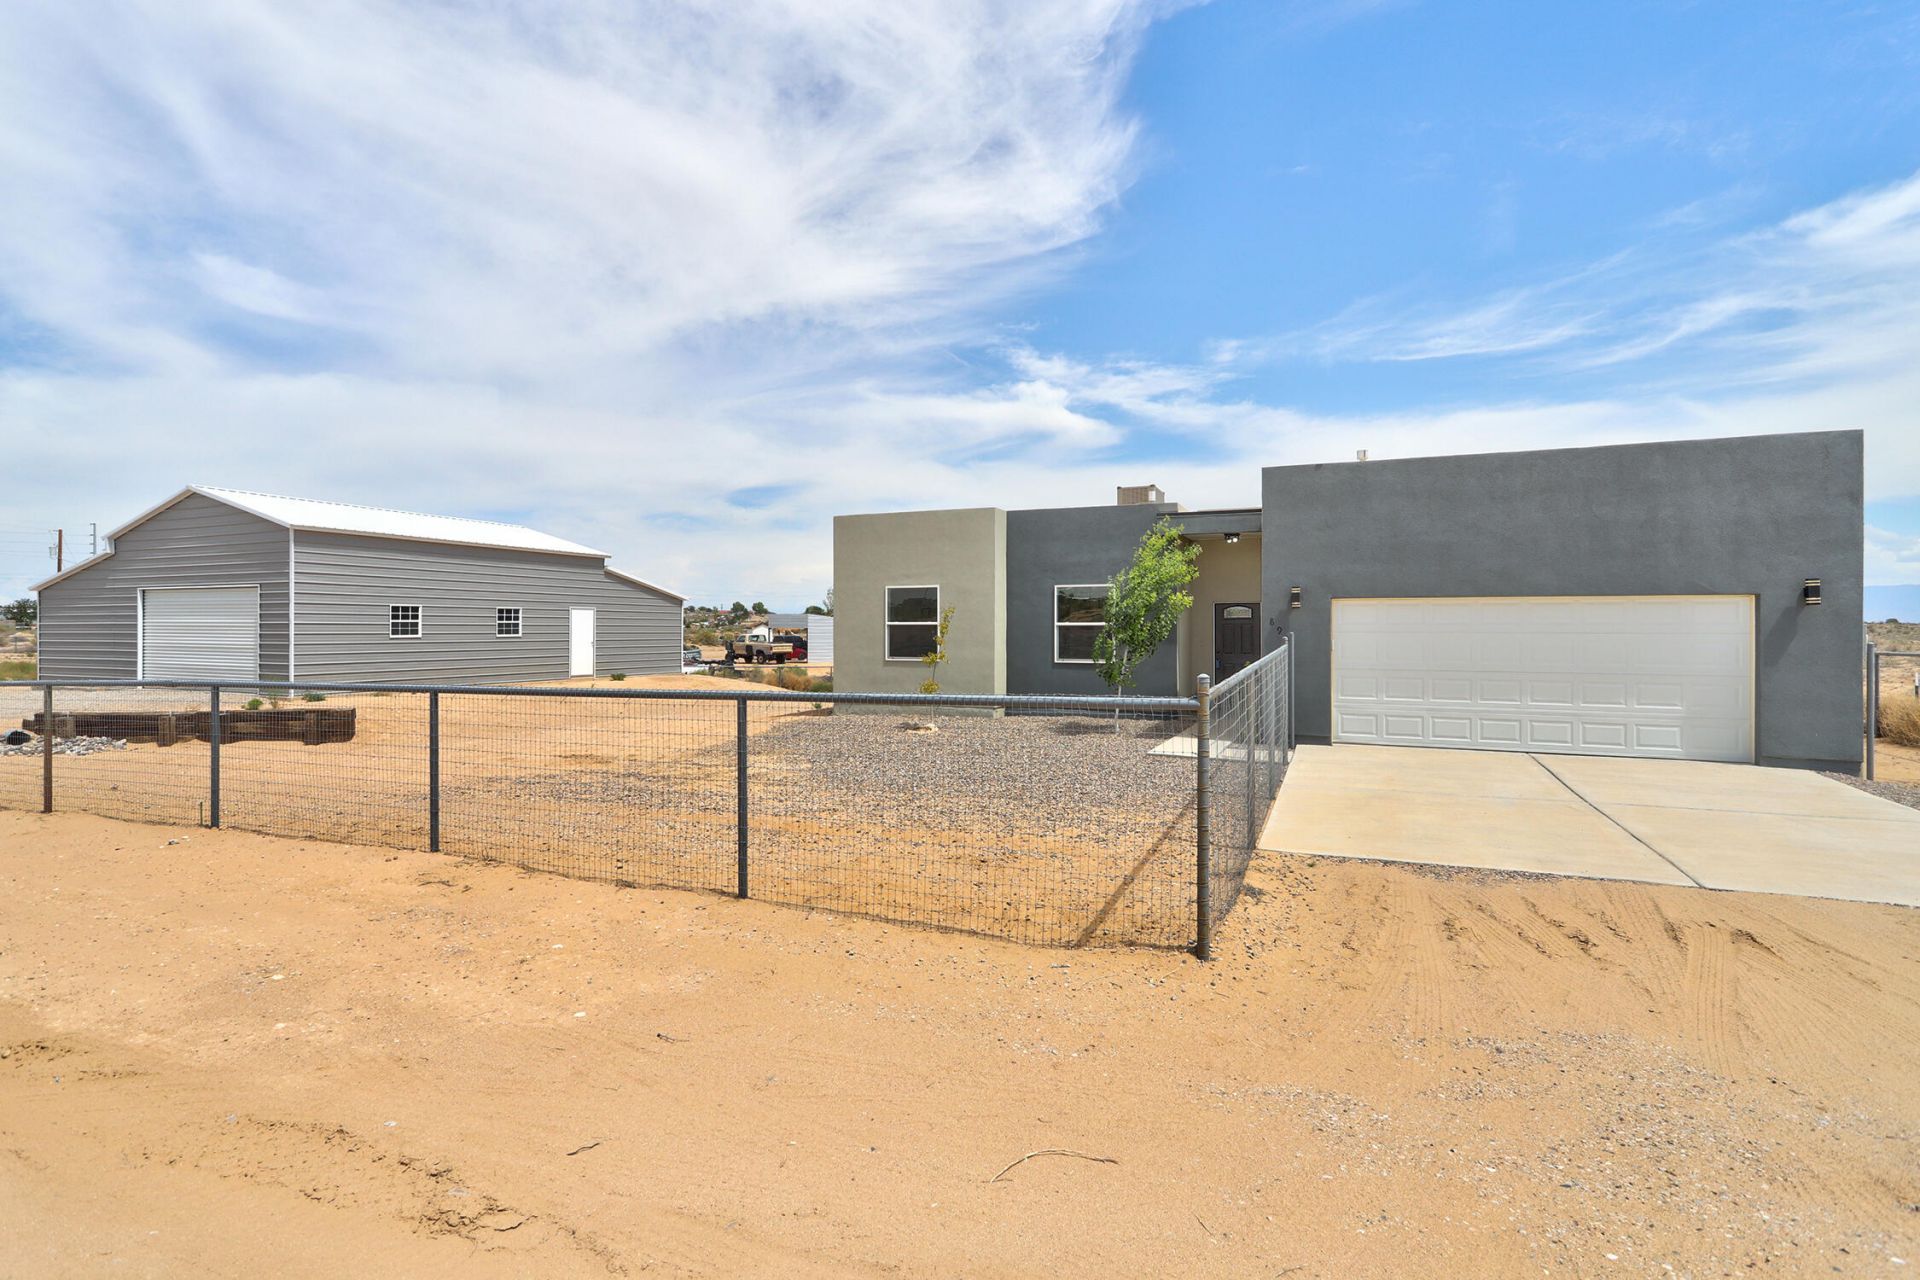
SELLER CREDIT $3500 -Affordable horse property in Rio Rancho! Built in 2024, this 3-bedroom, 2-bath home features an open floor plan, modern finishes, abundant natural light, and mountain views on 1.1 fully fenced acres. The 720-SF workshop offers a lift-ready slab and 29' x 23' garage space, plus room for extra cars, collector vehicles, projects, and equipment. Ideal for car enthusiasts, hobbyists, or anyone needing a workshop and additional vehicle storage. Enjoy space for horses, RVs, boats, and all your toys in a peaceful rural setting near Unser and everyday amenities. The owned propane tank adds value. Modern comfort, usable land, and exceptional workspace all in one!
Property Features
Property Type: Residential - Single Family
Cooling: Refrigerated
Fireplaces: 1
Garage: 4 car attached
Heating: Central, Forced Air
Home Style: Contemporary
Lot Size: 1.10 Acres
Roof Type: Flat
Stories: 1.0
Taxes: $2,489
Year Built: 2024
Amenities
Breakfast Bar
Ceiling Fan(s)
Dual Sinks
Entrance Foyer
Jetted Tub
Kitchen Island
Main Level Primary
Pantry
Walk-In Closet(s)
Private Yard
Propane Tank - Owned
Feature Descriptions
Appliances: Dryer, Dishwasher, Microwave, Refrigerator
Days on Site: 52
Exterior: Stucco
Fireplace: Blower Fan, Custom
Flooring: Carpet, Tile
Laundry: Electric Dryer Hookup
Lot: Landscaped, Few Trees, Views
Parcel#: 1008068220274
Parking: Attached, Garage
Parking Notes: Attached, Garage
Patio/Porch: Covered, Open, Patio
Security: Smoke Detector(s)
Sewer: Septic Tank
Utilities: Electricity Connected, Propane, Water Connected
Water: Shared Well
Window: Double Pane Windows, Insulated Windows
Local Schools
High School: Rio Rancho
Middle School: Eagle Ridge
Elementary School: Puesta Del Sol
Listed By / Shown By
Listed By
Agency Name: Vista Encantada Realtors, LLC
Agency Phone: (505) 884-0020
Shown By
Agent Name: Christina Bourguet
Agent Phone: (505) 440-5989
Agency Title: Coldwell Banker Legacy

Estimate Your Payment
Estimated Payment
$ 1,389.19 per month $1,044.85 Principal & Interest $207.42 Property Tax $136.93 Homeowner's InsuranceChange Payment Information


Privacy Policy / DMCA Notice / ADA Accessibility


This site is hosted, designed and copyright
© 1994 - 2026 by
Delta Media Group, Inc. -- Patent Pending --
890 Idalia Road Sw | MLS# 1110272
This single family home located at 890 Idalia Road Sw, Rio Rancho, NM 87124 is currently listed for sale with an asking price of $469,474. This property was built in 2024 and has 3 bedrooms and 2 full baths with 1573 sq. ft. Idalia Road Sw is located in the Rio Rancho Estates subdivision. Search Rio Rancho Estates real estate on cbourguet.cblegacy.com today.