BEDS2
BATHS2 full
SQUARE FEET1,783
MLS#1107417
STATUSActive
PROPERTY TYPEResidential - Single Family
SUBDIVISIONHunings Highland Addition
Property Description
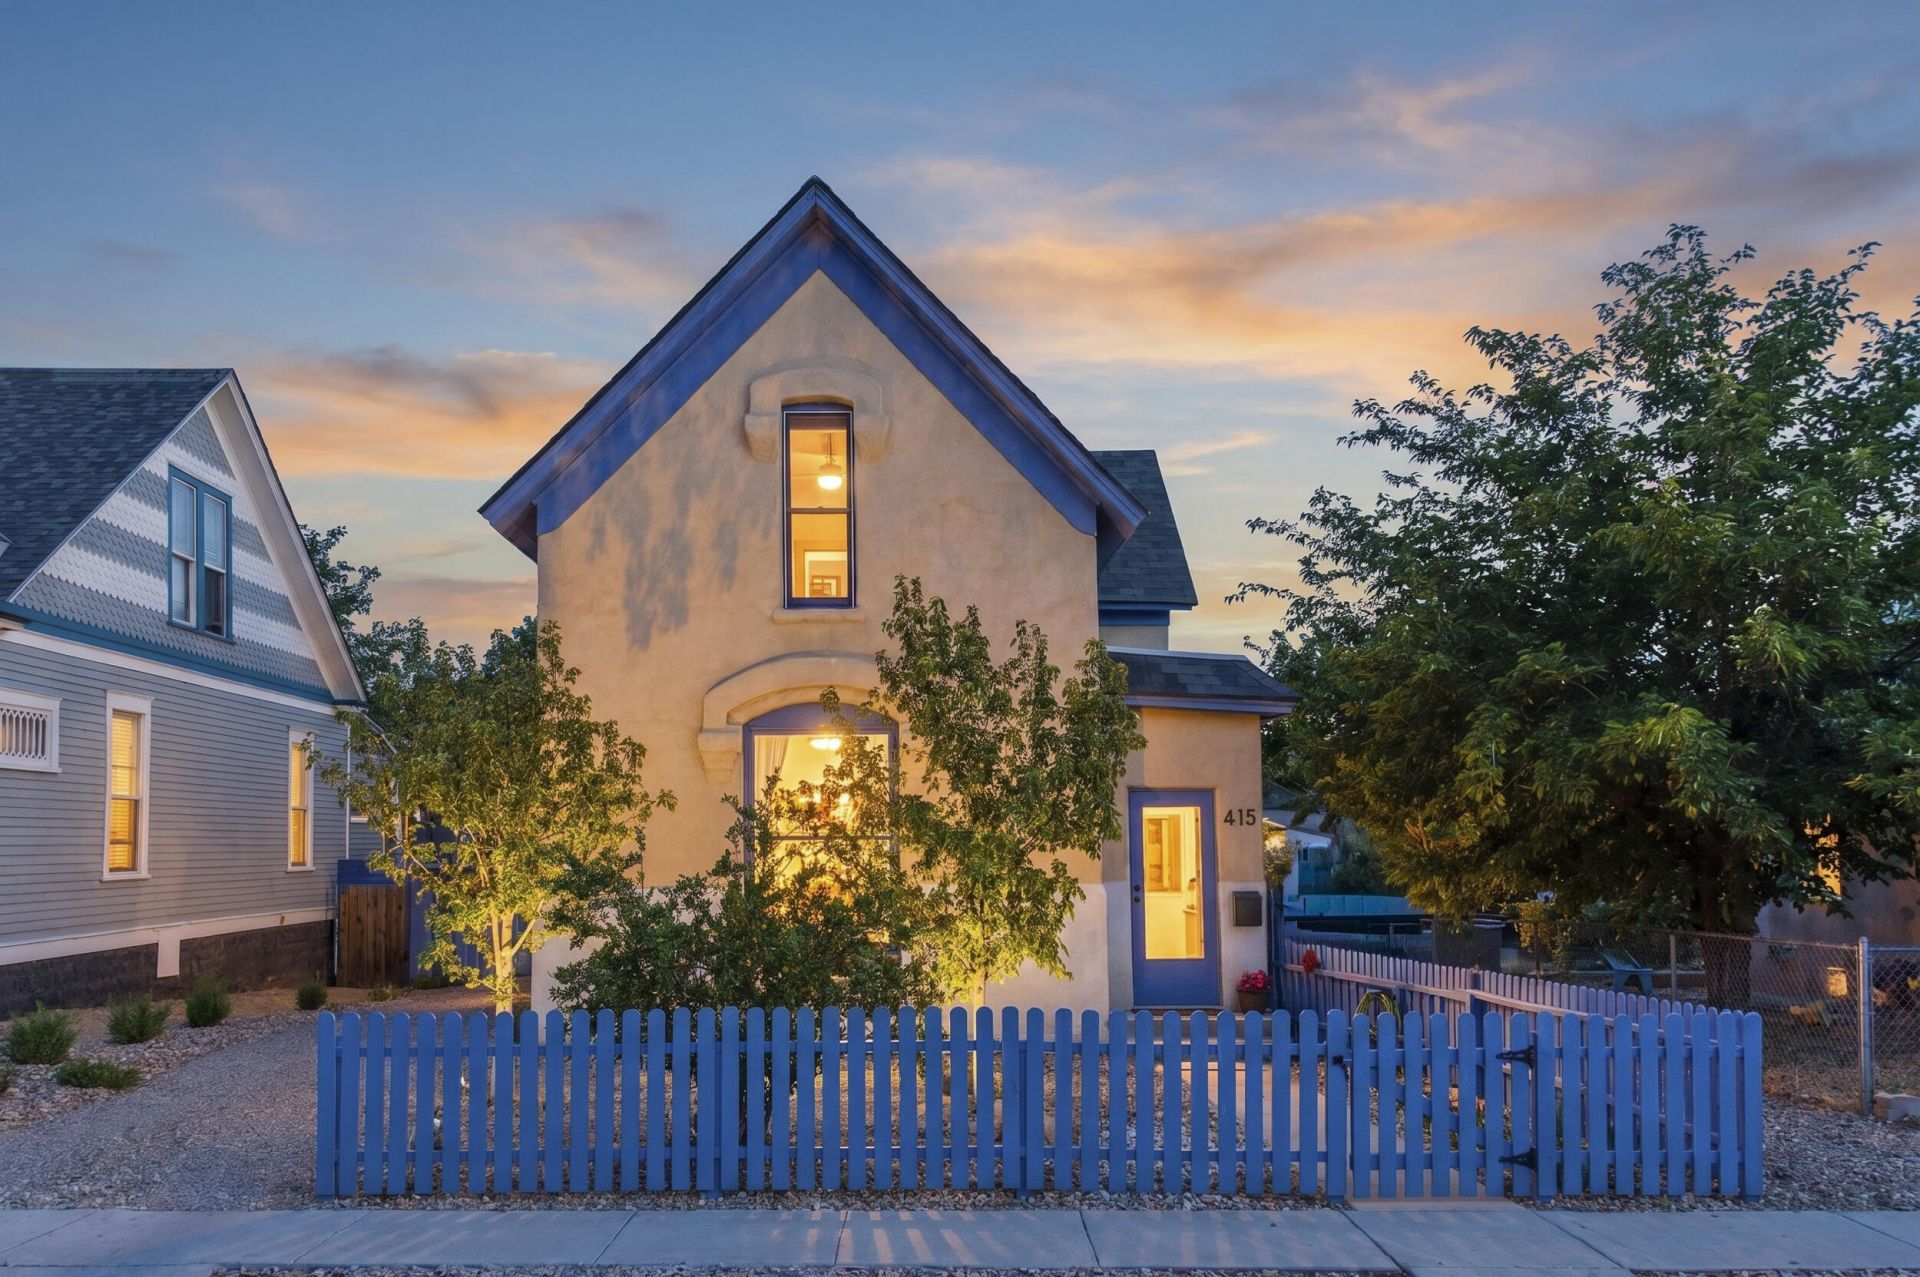
Welcome to this rare piece of Albuquerque history with this beautifully updated Queen Anne bungalow, in the coveted Huning Highland Historic District! This home is Rich in timeless character, & blends historic charm with modern comfort, featuring a stunning remodeled kitchen with new countertops, custom cabinets, new Stainless Steel appliances, pantry and an island. Beautifully refinished hardwood floors throughout, soaring ceilings, abundant natural light, updated bathrooms. Mini-split heating/ cooling provide year-round comfort. Outside, enjoy a landscaped front/back yards with drip irrigation, turf, a pergola, side yard access, and a large storage shed. Just moments from the best restaurants, coffee shops, breweries, and Downtown, this is historic living at its finest so do not miss out
Property Features
Property Type: Residential - Single Family
Cooling: Ductless
Heating: Central, Forced Air
Home Style: Bungalow, Victorian
Lot Size: 0.16 Acres
Roof Type: Pitched, Shingle
Stories: 2.0
Taxes: $5,491
Year Built: 1892
Amenities
Ceiling Fan(s)
Country Kitchen
Pantry
Tub Shower
Cable TV
Private Yard
Sprinkler/Irrigation
Feature Descriptions
Accessibility: None
Appliances: Dishwasher, Free-Standing Gas Range, Disposal, Refrigerator
Days on Site: 69
Exterior: Brick, Stucco
Fireplace: Custom
Flooring: Wood
Laundry: Washer Hookup, Electric Dryer Hookup, Gas Dryer Hookup
Lot: Landscaped, Many Trees, Xeriscape
Parcel#: 101405742025543606
Patio/Porch: Open, Patio
Sewer: Public Sewer
Utilities: Electricity Connected, Sewer Connected, Water Connected
Water: Public
Window: Single Pane, Wood Frames
Local Schools
High School: Albuquerque
Middle School: Jefferson
Elementary School: Eugene Field
Listed By / Shown By
Listed By
Agency Name: New Mexico Home Group Realty
Agency Phone: (505) 808-9940
Shown By
Agent Name: Christina Bourguet
Agent Phone: (505) 440-5989
Agency Title: Coldwell Banker Legacy

Estimate Your Payment
Estimated Payment
$ 1,552.58 per month $968.12 Principal & Interest $457.58 Property Tax $126.88 Homeowner's InsuranceChange Payment Information


Privacy Policy / DMCA Notice / ADA Accessibility


This site is hosted, designed and copyright
© 1994 - 2026 by
Delta Media Group, Inc. -- Patent Pending --
415 Edith Boulevard Se | MLS# 1107417
This single family home located at 415 Edith Boulevard Se, Albuquerque, NM 87102 is currently listed for sale with an asking price of $435,000. This property was built in 1892 and has 2 bedrooms and 2 full baths with 1783 sq. ft. Edith Boulevard Se is located in the Hunings Highland Addition subdivision. Search Hunings Highland Addition real estate on cbourguet.cblegacy.com today.