BEDS2
BATHS3 full
SQUARE FEET1,044
MLS#1113542
STATUSActive
PROPERTY TYPEResidential - Condominium
SUBDIVISIONSan Antonio Condominiums
Property Description
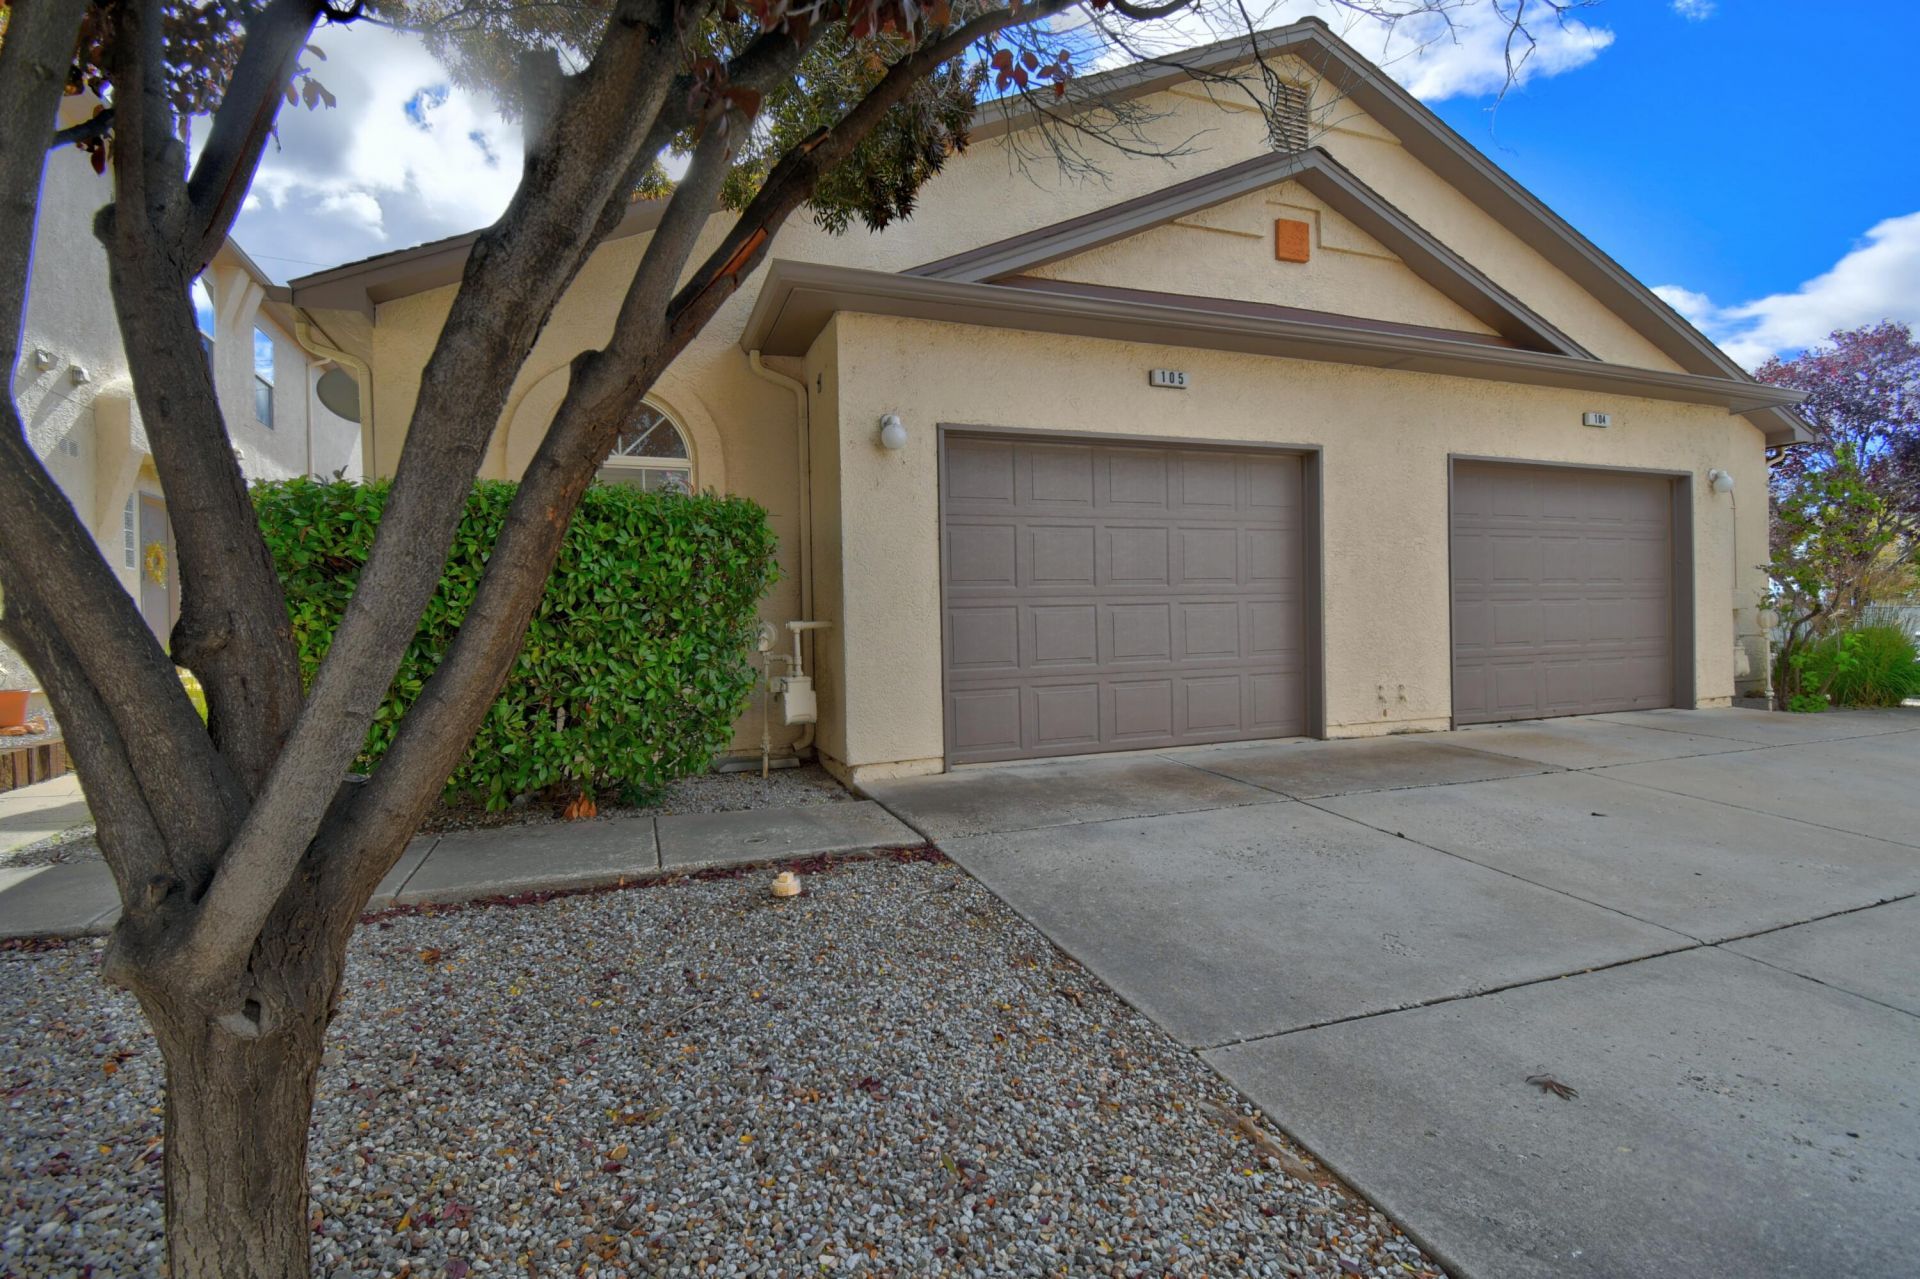
Such a rare find! One of the few single level condos in the San Antonio Condominium Community is now available. Prime far NE height's location that is close to shopping, restaurants, close to 1-25, gated community, quality construction, and a floor plan that caters to easy, relaxed living. Features include high ceilings, tile floors and lots of natural light. The kitchen has a breakfast bar and lots of cabinets. There is an in-unit laundry room, custom shower w/ extra wide entry door allowing wheelchair access. Primary bath w/jetted tub and extra closet space. The garage is oversized with room for extra storage. The community has a beautiful pool that is always well maintained plus a club house. This is a chance to own one of the best examples you can find. Don't wait to see this one. The floorplan is in documents.
Property Features
Property Type: Residential - Condominium
Cooling: Refrigerated
Garage: 1 car attached
Heating: Combination, Central, Forced Air
Home Style: Custom
Roof Type: Pitched, Tile
Stories: 1.0
Taxes: $1,152
Year Built: 2002
Amenities
Breakfast Bar
Breakfast Area
Ceiling Fan(s)
Dual Sinks
Great Room
High Ceilings
Jetted Tub
Kitchen Island
Living/Dining Room
Main Level Primary
Pantry
Tub Shower
Private Yard
Feature Descriptions
Appliances: Dryer, Dishwasher, Free-Standing Gas Range, Disposal, Refrigerator, Washer
Community Features: Gated
Days on Site: 1
Exterior: Frame, Stucco
Fencing: Wall
Flooring: Tile
HOA Fee: 135/ Monthly
Laundry: Electric Dryer Hookup
Lot: Planned Unit Development, Few Trees
Parcel#: 101806337805141328AB
Parking: Attached, Garage, Garage Door Opener, Oversized
Parking Notes: Attached, Garage, Garage Door Opener, Oversized
Patio/Porch: Covered, Patio
Pool: Gunite, Community
Security: Smoke Detector(s)
Sewer: Public Sewer
Units: 2
Utilities: Electricity Available, Electricity Connected, Natural Gas Connected, Sewer Available, Sewer Connected, Water Connected
Water: Public
Window: Double Pane Windows, Insulated Windows, Sliding
Local Schools
High School: Del Norte
Middle School: McKinley
Elementary School: Edmund G Ross
Listed By / Shown By
Listed By
Agency Name: Coldwell Banker Legacy

Shown By
Agent Name: Christina Bourguet
Agent Phone: (505) 440-5989
Estimate Your Payment
Estimated Payment
$ 823.48 per month $643.19 Principal & Interest $96.00 Property Tax $84.29 Homeowner's InsuranceChange Payment Information

Privacy Policy / DMCA Notice / ADA Accessibility


This site is hosted, designed and copyright
© 1994 - 2026 by
Delta Media Group, Inc. -- Patent Pending --
6501 San Antonio Drive Ne, Unit UNIT 105 | MLS# 1113542
This condo located at 6501 San Antonio Drive Ne, Unit UNIT 105, Albuquerque, NM 87109 is currently listed for sale by Coldwell Banker Legacy, with an asking price of $289,000. This property was built in 2002 and has 2 bedrooms and 3 full baths with 1044 sq. ft. San Antonio Drive Ne, Unit UNIT 105 is located in the San Antonio Condominiums subdivision. Search San Antonio Condominiums real estate on cbourguet.cblegacy.com today.