BEDS3
BATHS2 full
SQUARE FEET1,515
MLS#1113531
STATUSActive
PROPERTY TYPEResidential - Single Family
SUBDIVISIONParadise Skies
Property Description
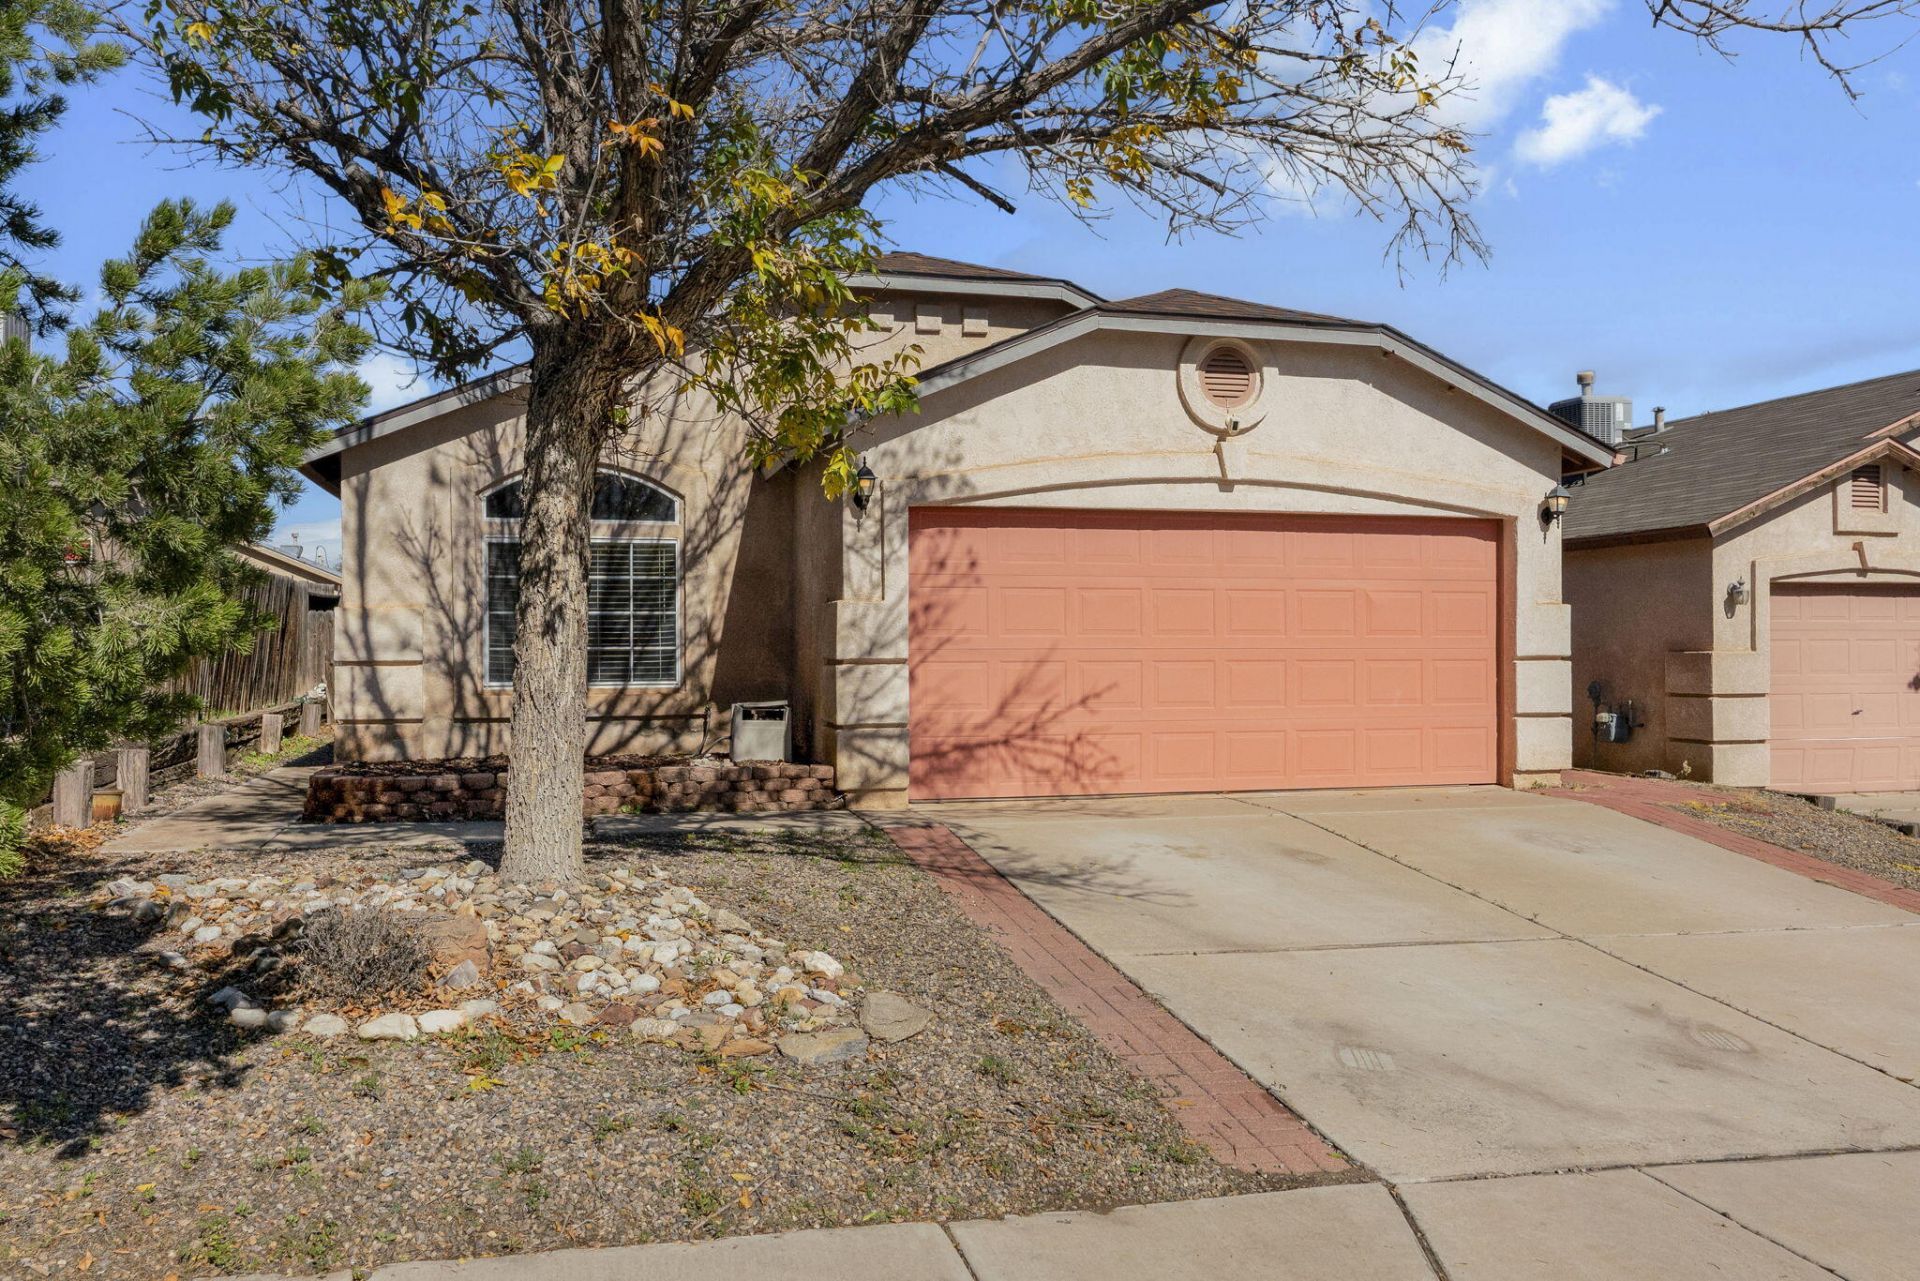
Welcome Home! This charming, easy-care property offers a practical floorplan with thoughtful features! Enjoy 2 separate living areas, including a comfortable family room that opens directly to the kitchen, creating an inviting space for everyday living. Cathedral ceilings add character & a sense of openness, while the kitchen features stainless steel appliances. No carpet throughout! Tile & laminate flooring make upkeep a breeze. The primary suite features 2 closets & an ensuite bathroom complete with double sinks, a separate soaking tub & shower. The front guest bedroom is filled with beautiful natural light from its south-facing windows. Major improvements include a NEWER ROOF (2023) & NEWER FURNACE (2025)! Low-maintenance front & back yards offer outdoor space without the hassle of extensive landscaping. Conveniently located with easy access to Rust Medical Center, restaurants, grocery shopping, parks & more! Whether you're searching for your first home, looking to downsize or seeking an investment opportunity, this property offers a wonderful combination of convenience, functionality & value! Schedule your private showing with a Realtor today!
Property Features
Property Type: Residential - Single Family
Cooling: Evaporative Cooling
Garage: 2 car attached
Heating: Central, Forced Air, Natural Gas
Home Style: Ranch
Lot Size: 0.09 Acres
Roof Type: Pitched, Shingle
Stories: 1.0
Taxes: $3,740
Year Built: 1999
Amenities
Breakfast Bar
Ceiling Fan(s)
Dual Sinks
Garden Tub/Roman Tub
Multiple Living Areas
Main Level Primary
Separate Shower
Cable TV
Water Closet(s)
Feature Descriptions
Appliances: Dishwasher, Free-Standing Gas Range, Disposal, Microwave, Refrigerator
Days on Site: 1
Exterior: Frame, Stucco
Flooring: Laminate, Tile
Laundry: Washer Hookup, Electric Dryer Hookup, Gas Dryer Hookup
Lot: Landscaped
Parcel#: 101106616034521813
Parking: Attached, Finished Garage, Garage, Garage Door Opener
Parking Notes: Attached, Finished Garage, Garage, Garage Door Opener
Patio/Porch: Open, Patio
Security: Smoke Detector(s)
Sewer: Public Sewer
Utilities: Electricity Connected, Natural Gas Connected, Sewer Connected, Water Connected
Water: Public
Window: Thermal Windows
Local Schools
High School: Cibola
Middle School: James Monroe
Elementary School: Sierra Vista
Listed By / Shown By
Listed By
Agency Name: Coldwell Banker Legacy

Shown By
Agent Name: Christina Bourguet
Agent Phone: (505) 440-5989
Estimate Your Payment
Estimated Payment
$ 1,092.01 per month $689.93 Principal & Interest $311.67 Property Tax $90.42 Homeowner's InsuranceChange Payment Information

Privacy Policy / DMCA Notice / ADA Accessibility


This site is hosted, designed and copyright
© 1994 - 2026 by
Delta Media Group, Inc. -- Patent Pending --
5905 Canis Avenue Nw | MLS# 1113531
This single family home located at 5905 Canis Avenue Nw, Albuquerque, NM 87114 is currently listed for sale by Coldwell Banker Legacy, with an asking price of $310,000. This property was built in 1999 and has 3 bedrooms and 2 full baths with 1515 sq. ft. Canis Avenue Nw is located in the Paradise Skies subdivision. Search Paradise Skies real estate on cbourguet.cblegacy.com today.